PALE
ORDER
/Place Owner
"I wanted something that felt effortless — like the space had always existed this way. Every room now makes complete sense to me."
/scope
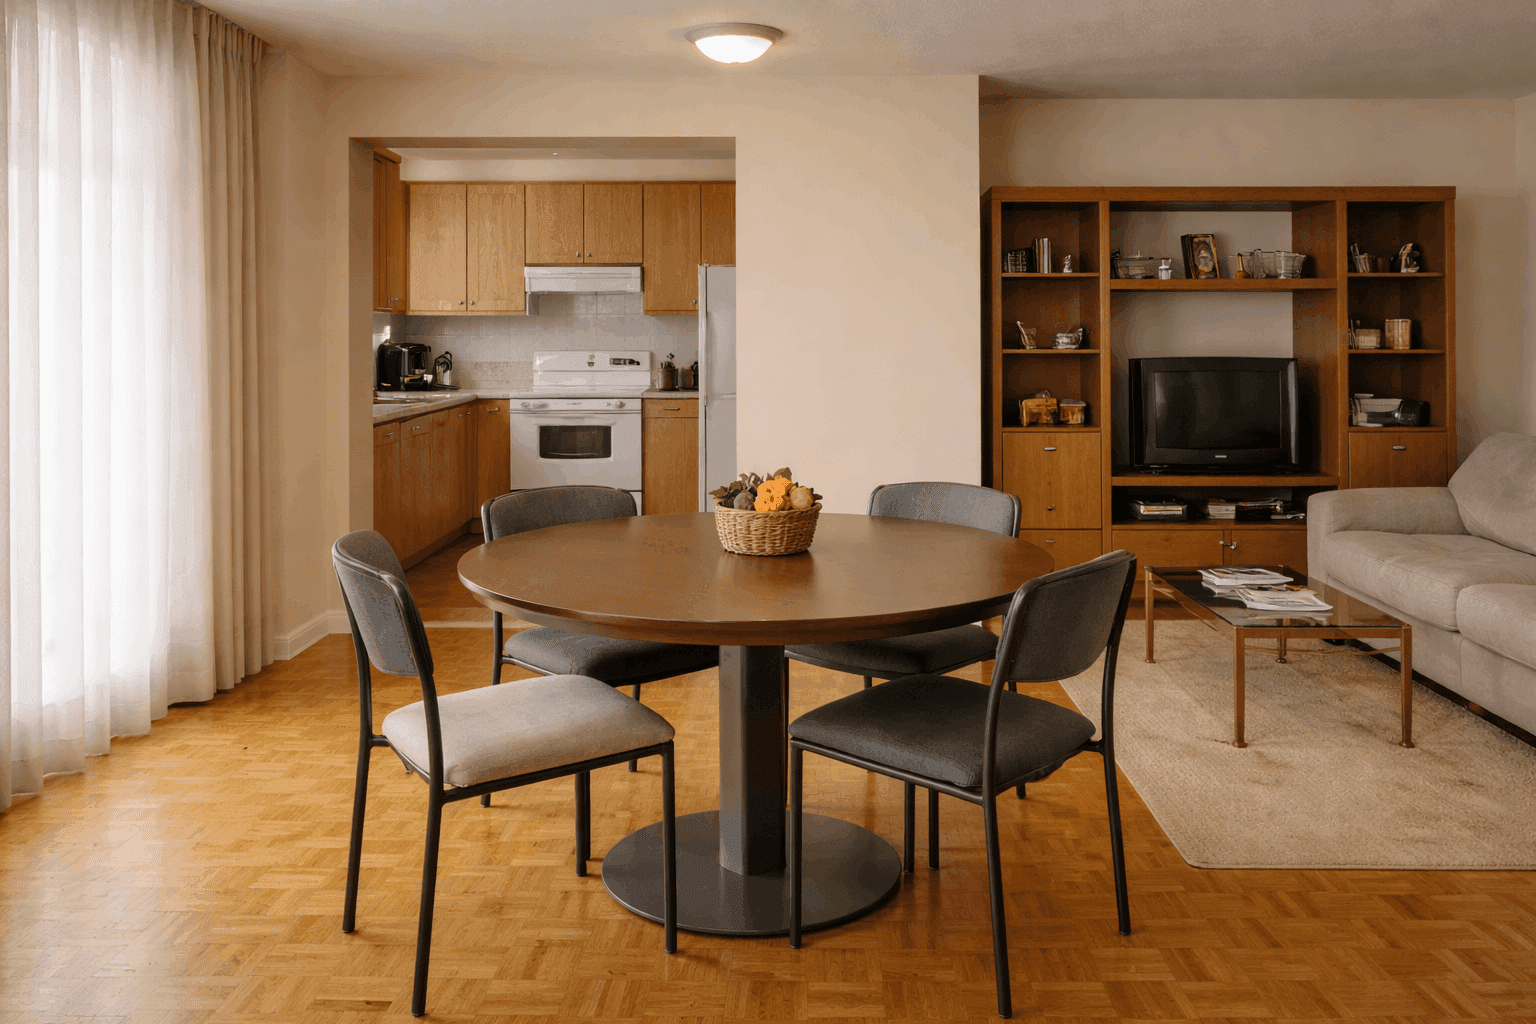
A full apartment redesign across kitchen, dining, and living spaces — unifying three distinct zones into a single open composition that feels light, grounded, and entirely coherent.
/scope
A full apartment redesign across kitchen, dining, and living spaces — unifying three distinct zones into a single open composition that feels light, grounded, and entirely coherent.
/approach
We let the architecture lead. The herringbone parquet and generous ceiling height set the rhythm — everything introduced into the space was chosen to honour those proportions rather than compete with them. Dark walnut and chrome provide the contrast that stops the palette from feeling too pale.
/approach
We let the architecture lead. The herringbone parquet and generous ceiling height set the rhythm — everything introduced into the space was chosen to honour those proportions rather than compete with them. Dark walnut and chrome provide the contrast that stops the palette from feeling too pale.
/approach
We let the architecture lead. The herringbone parquet and generous ceiling height set the rhythm — everything introduced into the space was chosen to honour those proportions rather than compete with them. Dark walnut and chrome provide the contrast that stops the palette from feeling too pale.
/materials
Herringbone oak parquet, dark walnut joinery, chrome steel, cane, red marble splashback, and white plaster walls. A deliberate push and pull between warm and cool, heavy and light.
/materials
Herringbone oak parquet, dark walnut joinery, chrome steel, cane, red marble splashback, and white plaster walls. A deliberate push and pull between warm and cool, heavy and light.
/materials
Herringbone oak parquet, dark walnut joinery, chrome steel, cane, red marble splashback, and white plaster walls. A deliberate push and pull between warm and cool, heavy and light.
/ECOLOGY
Existing parquet was restored rather than replaced. Built-in shelving was designed to last the lifetime of the apartment — no flat-pack, no compromise on depth or finish.
/ECOLOGY
Existing parquet was restored rather than replaced. Built-in shelving was designed to last the lifetime of the apartment — no flat-pack, no compromise on depth or finish.


cloudy blue
A7C5DD

dusty mint
B9C9B4

brown plum
3d1e23
cloudy blue
A7C5DD
dusty mint
B9C9B4
brown plum
3d1e23

/next project